Type A — 2-bedroom townhouse
The volume home — sized for a single factory wage. Two bedrooms, two bathrooms, one covered carport, about 84 m² of usable space on 16 sq wah.
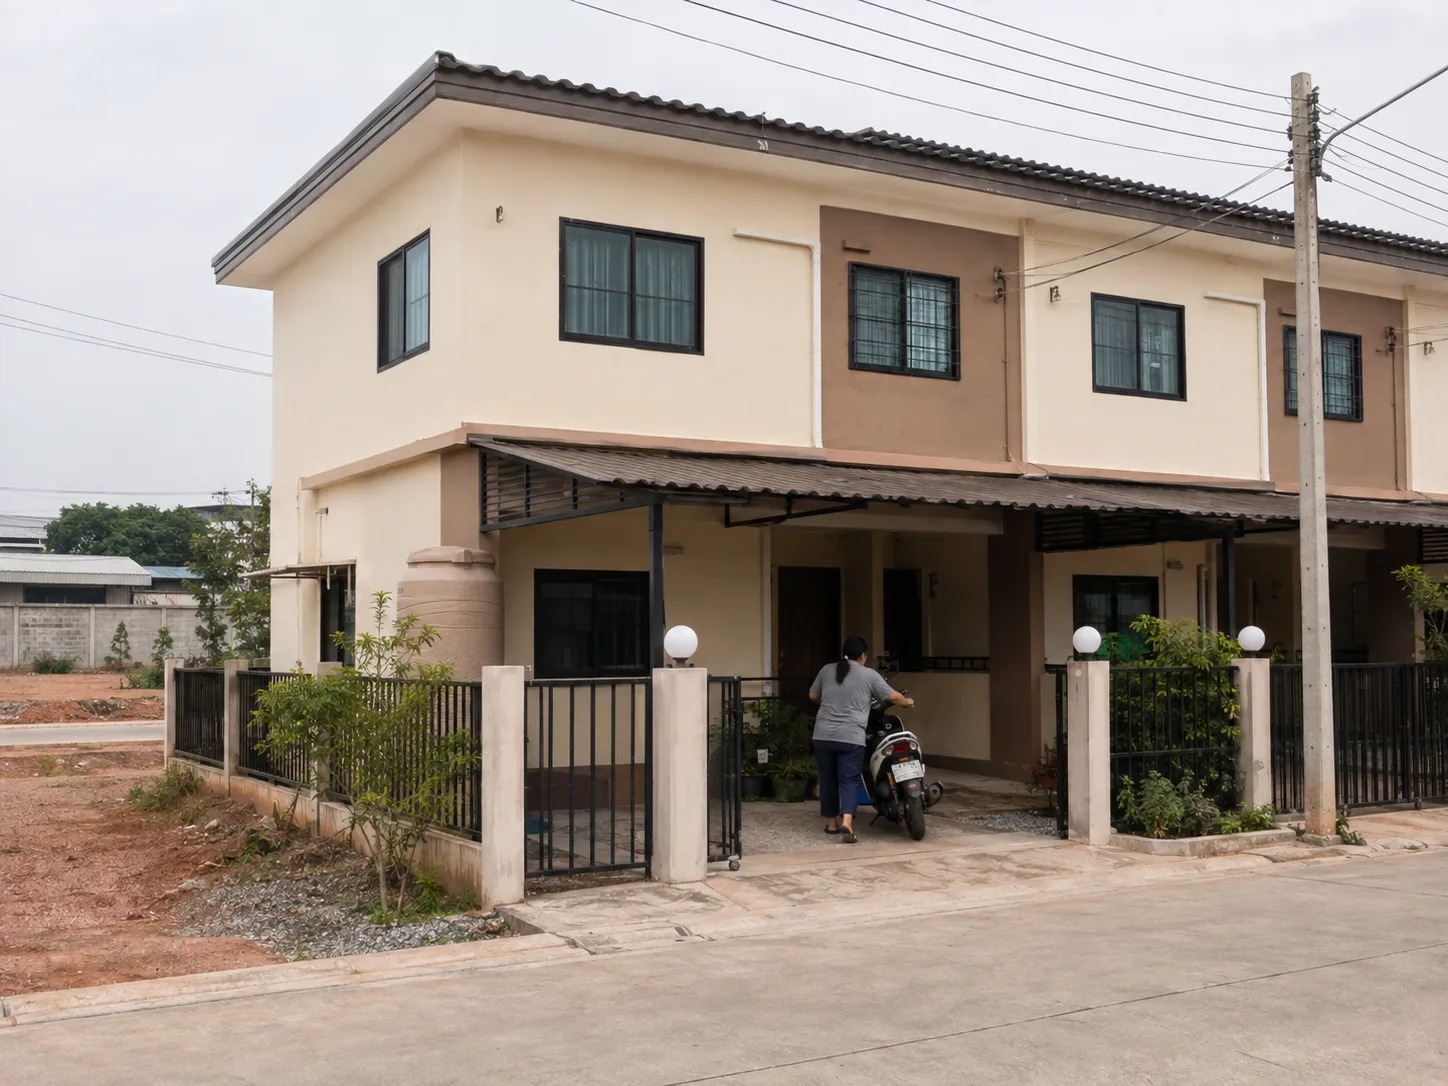
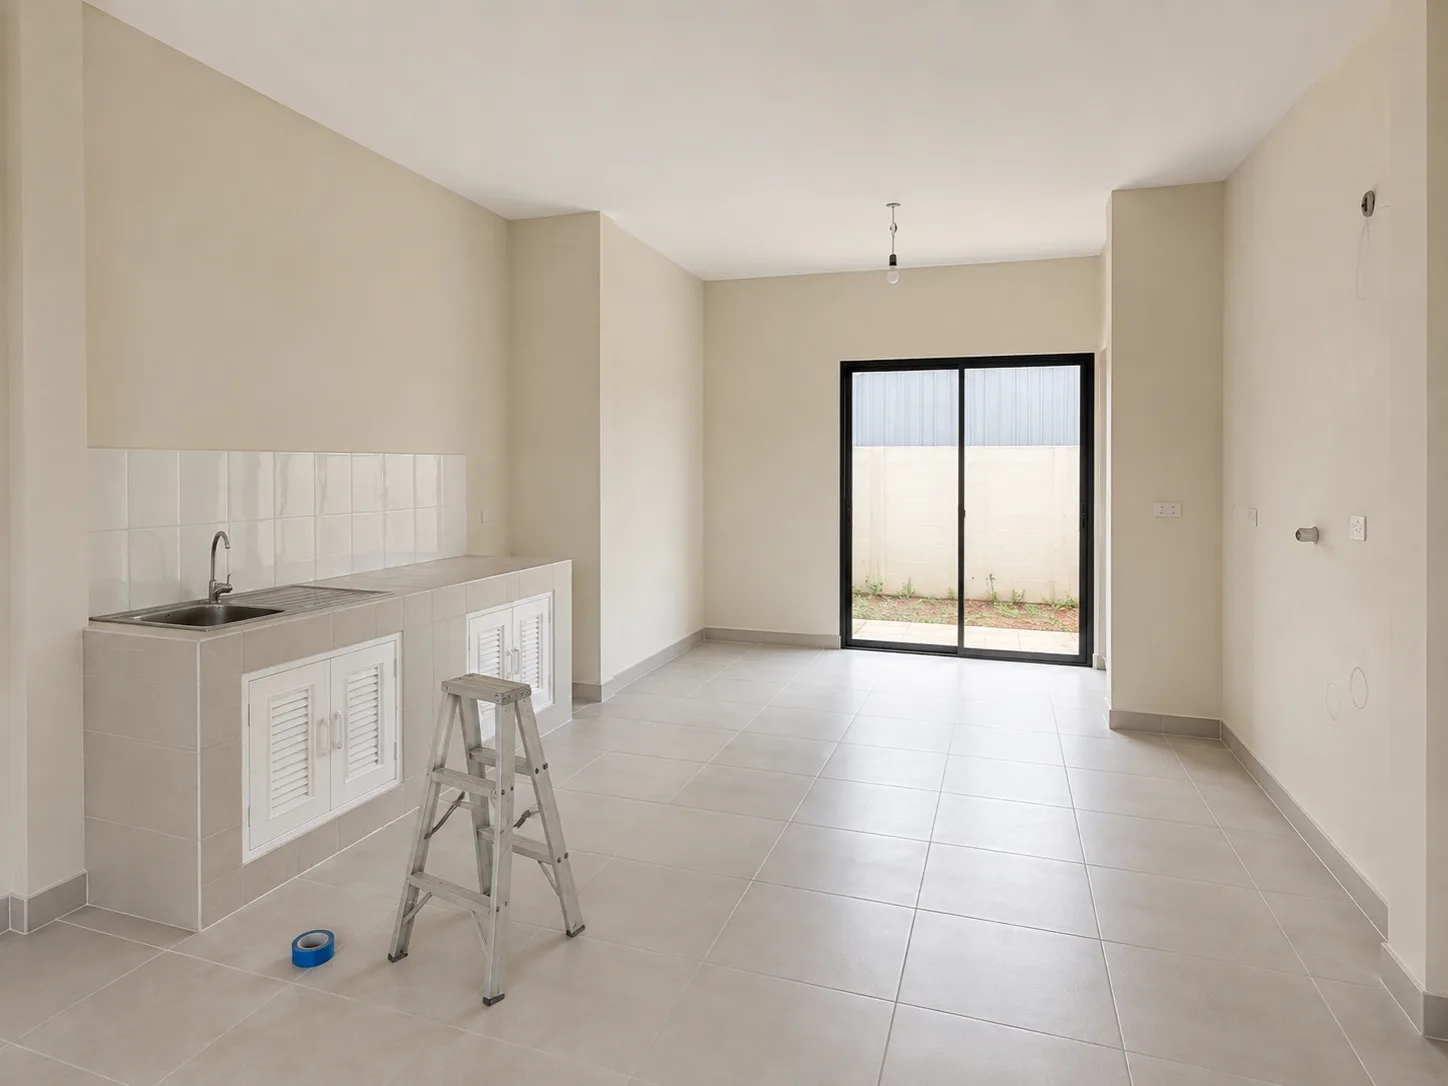
- Plot (mid / end)
- 16.0 sq wah / 18.5
- Usable area
- 84 m²
- Bedrooms / bathrooms
- 2 / 2
- Covered parking
- 1
- Common fee (year 1)
- ฿520/mo
- One-time fund at transfer
- ฿8,500
From ฿1,190,000
all-in per month · down payment ฿40,000
The spec, in plain words
- Foundation
- Driven RC piles (I-22), about 21 m to the firm sand layer. Bo Win is rolling ground, not Bangkok soft clay — piling is still required and done.
- Structure
- RC column-and-beam frame. External and party walls are 100 mm precast concrete panels. Internal partitions are lightweight AAC block or metal-stud with fibre-cement.
- The party wall
- One shared 100 mm precast panel between your unit and the neighbour’s. You will hear a dropped pot or a loud television through it; you will not usually hear conversation. If sound matters, the end units have no shared wall on one side and cost ฿120,000–200,000 more.
- Roof
- Type A: 0.35 mm metal sheet with a PE foil on steel purlins. Types B and C: concrete roof tile on a steel truss. 9 mm gypsum flat ceiling throughout.
- Roof insulation — not standard
- An upgrade: Type A ฿18,000 / Type B ฿26,000 / Type C ฿32,000 (100 mm glass wool plus a radiant foil). It drops the upstairs late-afternoon temperature about 3–5 °C and pays for itself in aircon running cost in roughly 4 years. Buy it.
- Windows
- Aluminium frame, single 6 mm glass, sliding. Not double glazed.
- Ceiling height
- 2.60 m ground floor, 2.50 m upper.
- Water
- Municipal supply. Types B and C include a 1,000 L tank and a booster pump — Bo Win’s evening supply pressure genuinely drops. Type A can add the same for ฿9,500 and we recommend it.
Included at handover
Structural shell, roof and gypsum ceiling; 60×60 ceramic floor tile downstairs and on the landing; ceramic tile in bedrooms and bathrooms; full bathroom sanitaryware (WC, basin, mixer taps, shower rail — no water heater unit, wiring and a wall plate only); one masonry kitchen counter with a stainless sink, one base cupboard and a tiled splashback (no upper cabinets, no hood, no hob, no appliances); aluminium single-glazed sliding windows; one built-in wardrobe in the main bedroom; single-phase 15(45) A supply, a 10-way consumer unit, about 10 sockets and 6 light points per floor, a TV/data conduit to the living room and main bedroom, a doorbell, a carport light and an entry light; a ceiling-fan hook and switched circuit in every bedroom and the living room (fans not included); the front fence and gate; landscaping of the front strip; on Types B and C a 1,000 L tank and booster pump.
Not included
| Air-conditioners | ฿14,000–22,000 per room |
| Water heater (1 bathroom) | ฿3,500–8,000 |
| Kitchen: hob, hood, upper cabinets, worktop extension | ฿25,000–60,000 |
| Curtains / blinds, whole house | ฿12,000–30,000 |
| Insect screens, all openings | ฿8,000–18,000 |
| Wardrobes (bedrooms 2, 3) | ฿15,000–35,000 |
| Extra lighting + ceiling fans | ฿10,000–20,000 |
| Water tank + pump (Type A only) | ฿9,500 |
| Rear-yard roof / laundry cover | ฿20,000–50,000 |
This type, available now
| Unit | Block | Plot | Price | Status |
|---|---|---|---|---|
| G133 | G | 16.9 | ฿1,200,000 | available |
| G134 | G | 17.3 | ฿1,200,000 | available |
| G136 | G | 16.3 | ฿1,200,000 | available |
| G138 | G | 16.9 | ฿1,210,000 | available |
| H142 | H | 16.6 | ฿1,190,000 | available |
| H143 | H | 16.9 | ฿1,190,000 | available |
| H145 | H | 16.0 | ฿1,190,000 | available |
| H147 | H | 16.6 | ฿1,200,000 | available |
| H148 | H | 16.9 | ฿1,200,000 | available |
| H150 | H | 16.0 | ฿1,200,000 | available |
| H152 | H | 16.6 | ฿1,210,000 | available |
| H153 | H | 16.9 | ฿1,210,000 | available |